



The Susan Floor Plan

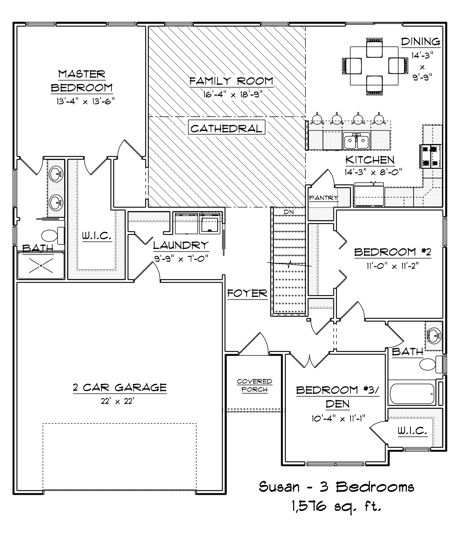
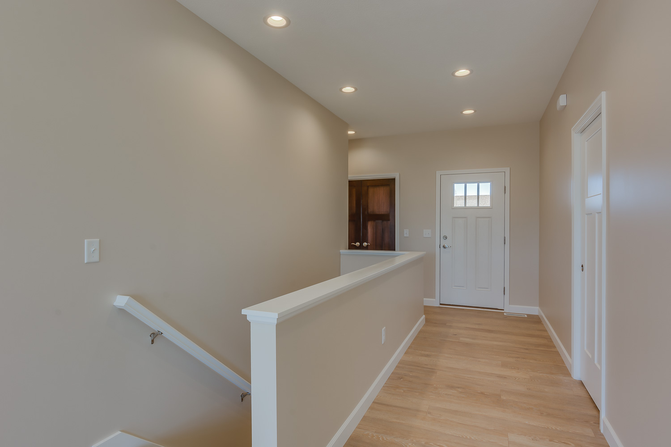
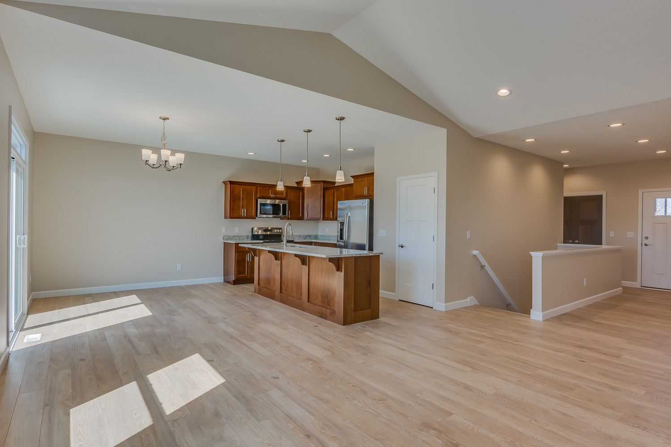
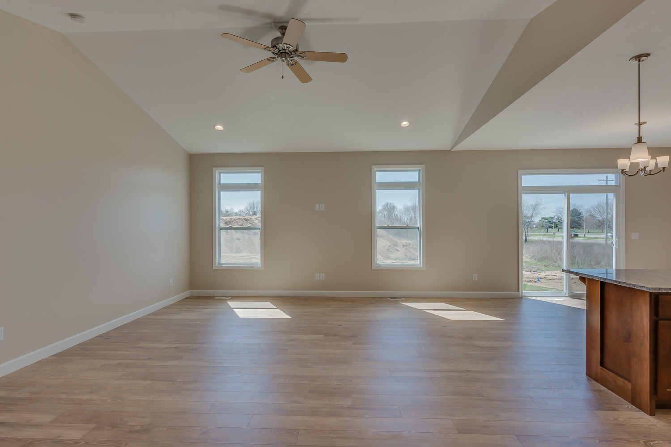
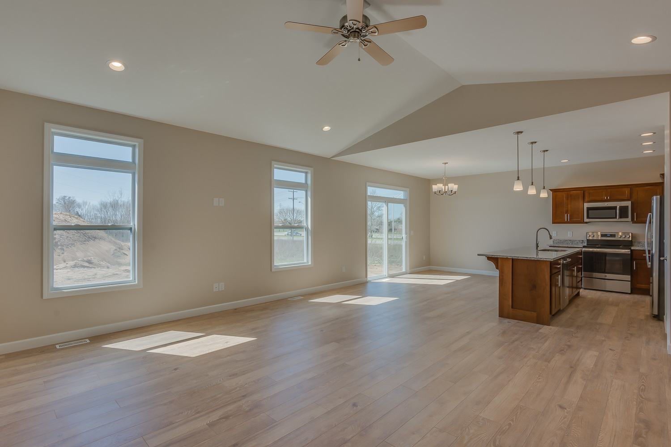
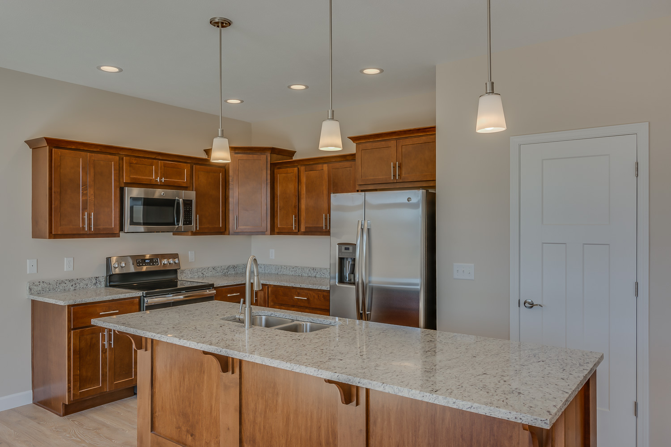
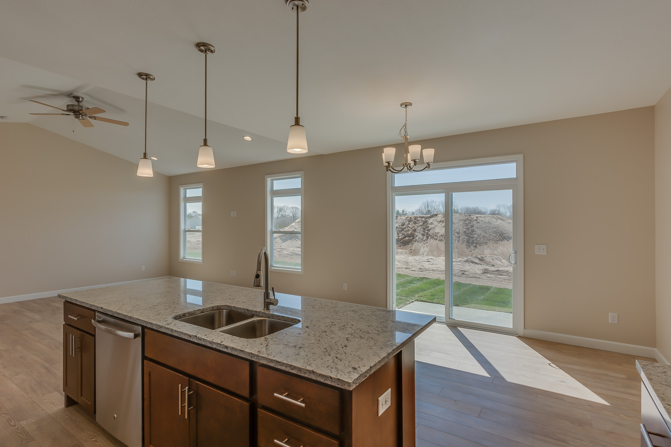
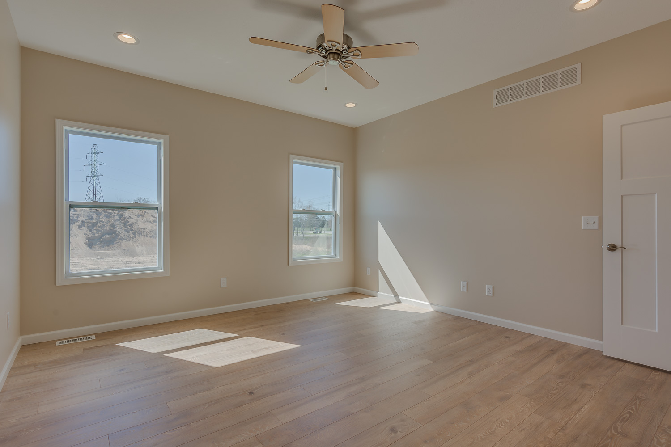
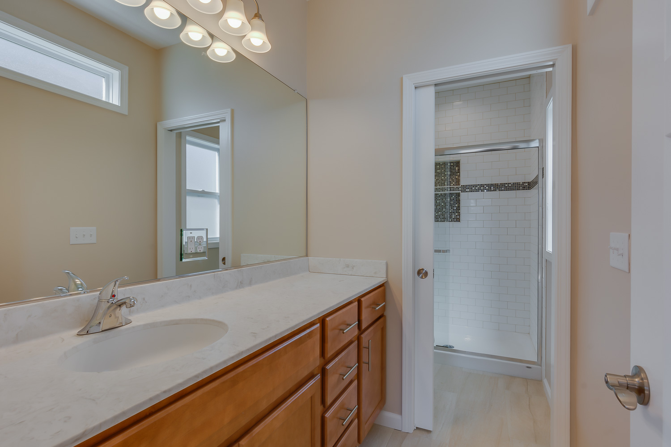
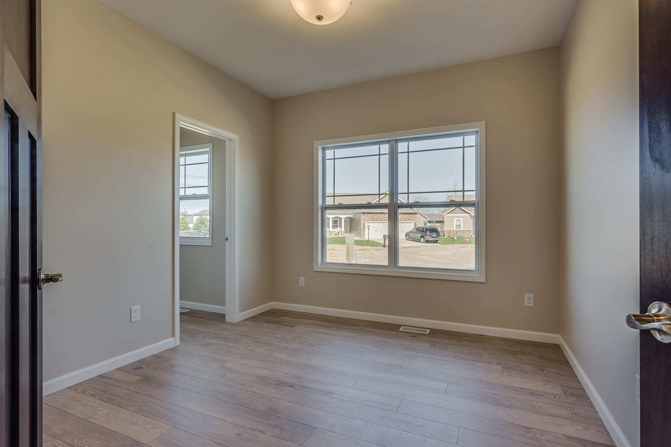
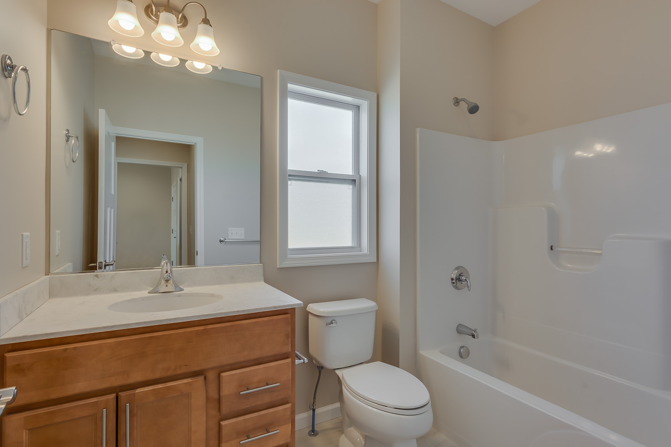
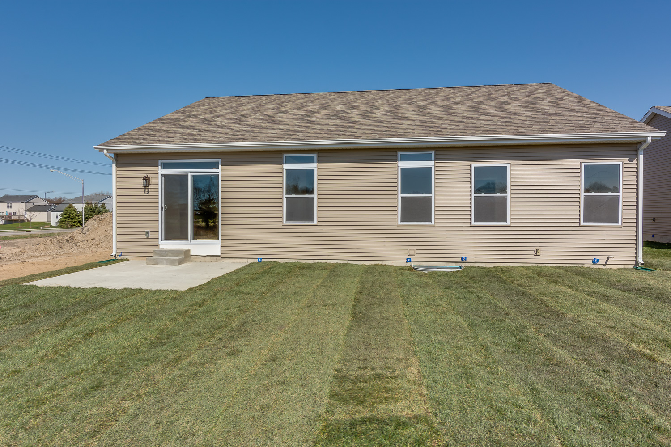
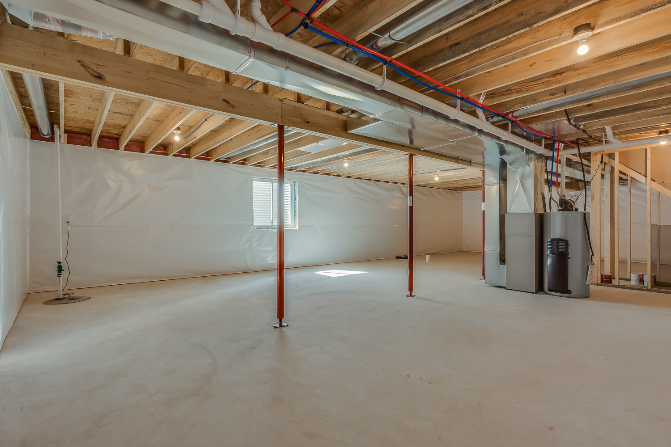
The Susan is a thoughtfully designed 3-bedroom, 2-bathroom home offering 1,576 square feet of comfortable living space. This popular floor plan features an efficient layout perfect for families seeking both functionality and style in the Michiana area.
Golden Legacy Team can help you explore available homes featuring The Susan floor plan or similar layouts throughout South Bend, Mishawaka, Granger, and surrounding communities. Our team's expertise in new construction and established neighborhoods ensures you'll find the perfect home to match your lifestyle and budget.

Your Top Michiana Real Estate Team
At Golden Legacy Team, we combine deep local expertise with a client-first philosophy to deliver exceptional results. Our team of dedicated professionals specializes in the Michiana region's diverse neighborhoods. We pride ourselves on transparent communication, strategic guidance, and unwavering commitment to helping you achieve your real estate goals.
Get to Know UsThe Susan
3 Bed | 2 Bath | 1576 Sq. Ft.
.png)